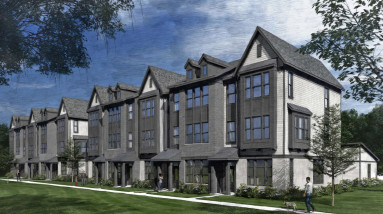
The Astor

row-home

  • Price: Pricing To Be Determined
  • Beds: 3-4
  • Baths: 2.5-3.5
  • Sq Ft: 2,304
  • Garages: 2 Car
  • Suzy Grossman | Sales Representative

Floor Plan

In a continuous effort to improve our product, Lexington Homes reserves the right to change, from time to time,
specifications and dimensions. All dimensions shown are approximate. The depicted information is not warranted or guaranteed.

Home Features

  • Bosch® stainless steel appliances, including:
    • Oven/Range
    • Dishwasher
    • Refrigerator
    • Microwave (built-in) vented to the outside
  • Quartz countertops
  • 1/3 HP garbage disposal
  • 42" upper cabinets by Homecrest®
  • Choice of single or double-bowl undermount stainless steel sink
  • Kohler® pull-out faucet
  • LED disk lighting in ceiling
  • Hardwood flooring
  • Refrigerator water line
  • Islands with countertop extension for seating area
  • Tile Backsplash
  • Pendant lights above island
  • Walk-in shower with 12 x 24 floor-to-ceiling ceramic tile by Daltile® in a variety of colors
  • Semi-frameless shower door with 3/8" heavy glass
  • 12 x 24 Daltile® ceramic floor and wall tile in a variety of designer colors
  • Built-in mud pan, shower niche with tile inset
  • Dual sinks with undermount porcelain rectangular bowls
  • Homecrest® raised height vanity with quartz top in a variety of designer colors
  • Kohler® chrome faucets
  • Comfort height water closet Sterling by Kohler® with elongated bowl
  • Chrome lighting fixtures by Kichler® lighting
  • Sterling by Kohler® tub-shower combo with 12 x 24 ceramic tile to ceiling by Daltile®
  • 12 x 24 ceramic floor tile by Daltile® in a varietyof designer colors
  • Homecrest® vanity with quartz top in a variety of designer colors with undermount porcelain rectangular bowls
  • Kohler® chrome faucets
  • Sterling by Kohler® water closet
  • Chrome lighting fixture by Kichler® lighting
  • Pedestal sink by Kohler®
  • Kohler® chrome faucet
  • Chrome lighting fixture by Kichler® lighting
  • Comfort height water closet by Sterling by Kohler® with elongated bowl
  • Rectangular-shaped mirror with beveled edge
  • Hardwood flooring
  • 9' main level ceiling heights (Mews Series Only)
  • Oak rail with wood balusters on two first floors (Mews Series Only)
  • 5-1/4" base and 3" casing trim
  • Hardwood flooring on entire living level
  • Wall-to-wall carpet by Shaw® on bedroom level, flex room, and staircase
  • Masonite® 2-panel interior doors 
  • Walk-in closet in primary bedroom with shelving
  • Duplex or combo outlet in great room includes a RG6/COAX and CAT6
  • 3 additional single locations throughout the home of either cable connection or hardline Ethernet outlets
  • Lighting fixtures by Kichler® 
  • Schlage® brushed nickel lever hardware
  • Hardwired carbon monoxide and smoke detectors with battery backup
  • Decora® style switches throughout
  • AT&T Fiber® ready
  • Window sills with apron
  • 10' main floor ceiling heights (Chicago Series Only)
  • Oak rail with wood balusters on first floor (Chicago Series Only)

  • Two-car attached garage (Mews Series Only)
  • Steel, insulated garage door with opener by Liftmaster® with two remotes and keypad
  • Fully-sodded homesite with abundant landscaping, professionally maintained
  • Insulated, fiberglass front entry door with deadbolt by Masonite®
  • Schlage® brushed nickel hardware
  • 18 x 5 balcony (Mews Series Only)
  • 30-year architectural shingles by CertainTeed®
  • Low-E vinyl insulated thermal-pane windows and frames by Midway®
  • Two frost-proof hose bibs
  • Concrete walks
  • Tyvek® housewrap
  • RWC 10-year home warranty
  • Exterior of brick, Smart Trim and siding by Louisiana Pacific
  • Fenced-in private yard (Chicago Series Only)
  • Two-car detached garage (Chicago Series Only)
  • 14 SEER central air conditioning by Bryant®
  • Fresh Air System
  • 96% energy-efficient furnace with gas forced-air heating by Bryant®
  • 200 AMP electrical service
  • Sprinkler system for fire safety
  • Smart thermostat by Nest®
  • Tankless water heater by Rinnai®
  • R-49 fiberglass insulation in roof
  • R-21 fiberglass insulation in exterior 2 x 6 walls
  • OSB sub-flooring glued and nailed, and OSB roof sheathing
  • Humidifier by April-Aire®
  • Passive sub-slab depressurization radon control system
  • Fireplace
  • Volume ceilings in top-level bedrooms 
  • Breezeway (Chicago Series Only)
  • Oak or iron rails
  • Crown moulding
  • Oak hardwood stairs
  • Additional disk LED lights
  • Under-cabinet LED lighting in kitchen 
  • Extra data jacks
  • Sonos® remote audio
  • Home theatre pre-wire
  • Smart doorbell
  • Masonite solid core doors in a variety of styles
  • Sherwin-Williams® painted interior walls in a variety of designer colors
  • Bosch/Thermador® appliances
  • Optional Kohler water closet
  • Optional pendant fixtures by Kitchler Lighting®
  • Optional faucet packages by Kohler®